01
Decide how you will stay first
Suite, retreat, or ops room defines loads and layout — we do not start from a parts list.
Energy Spaces
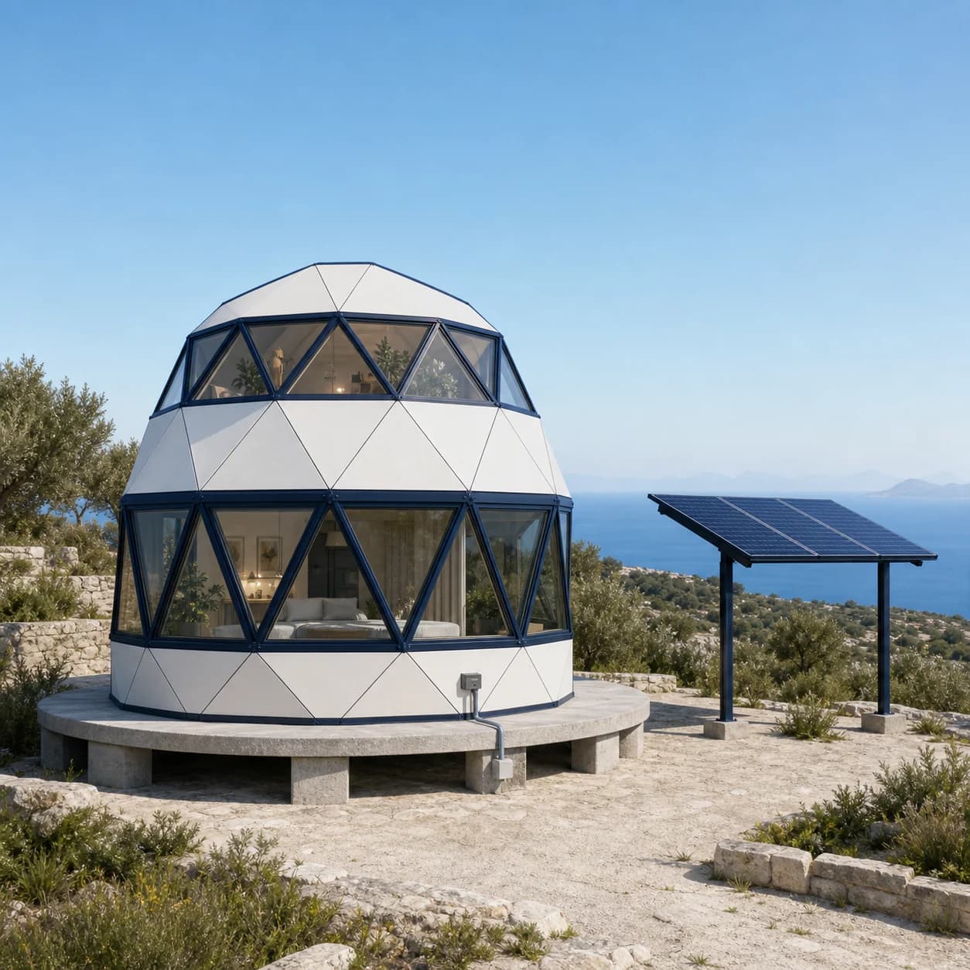
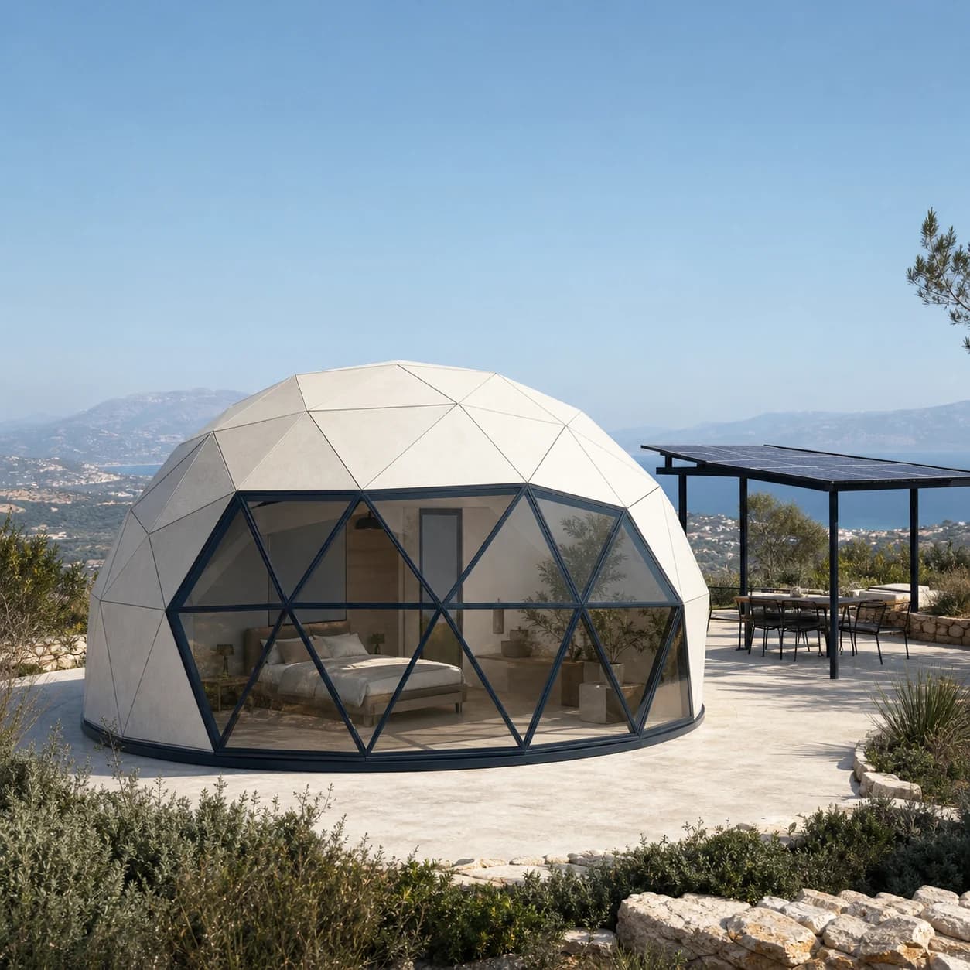
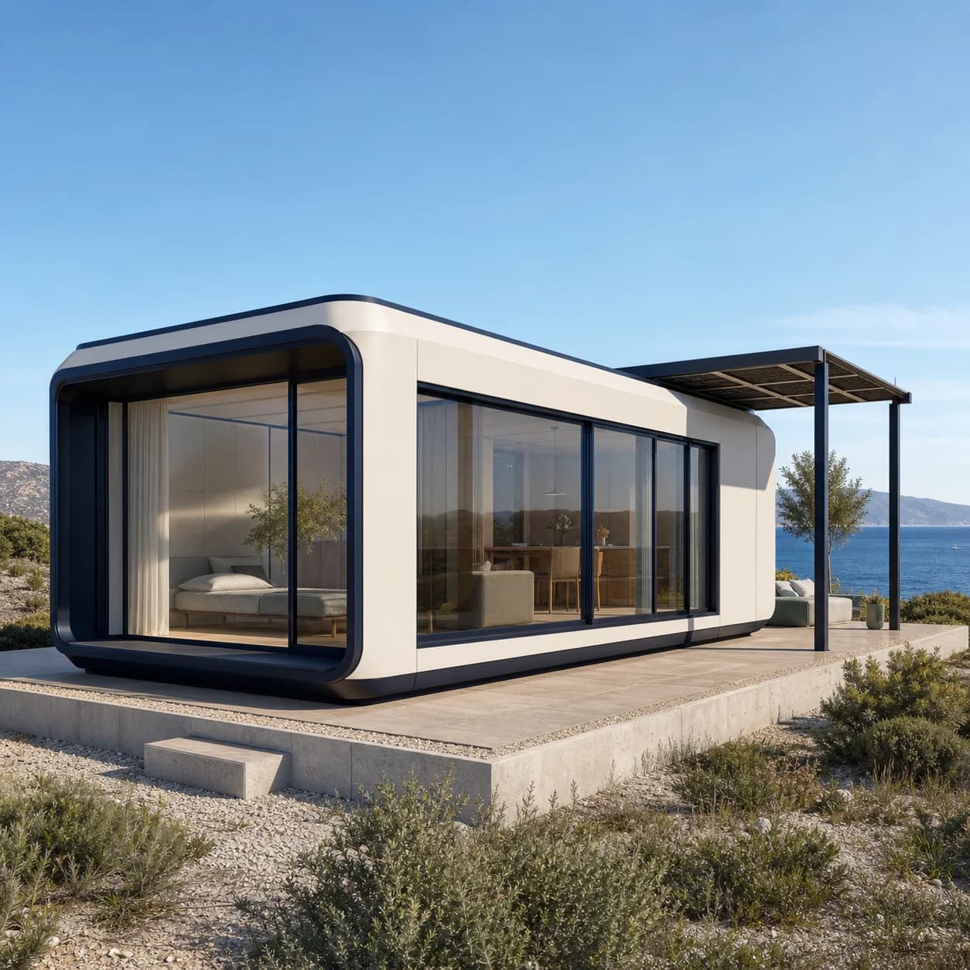
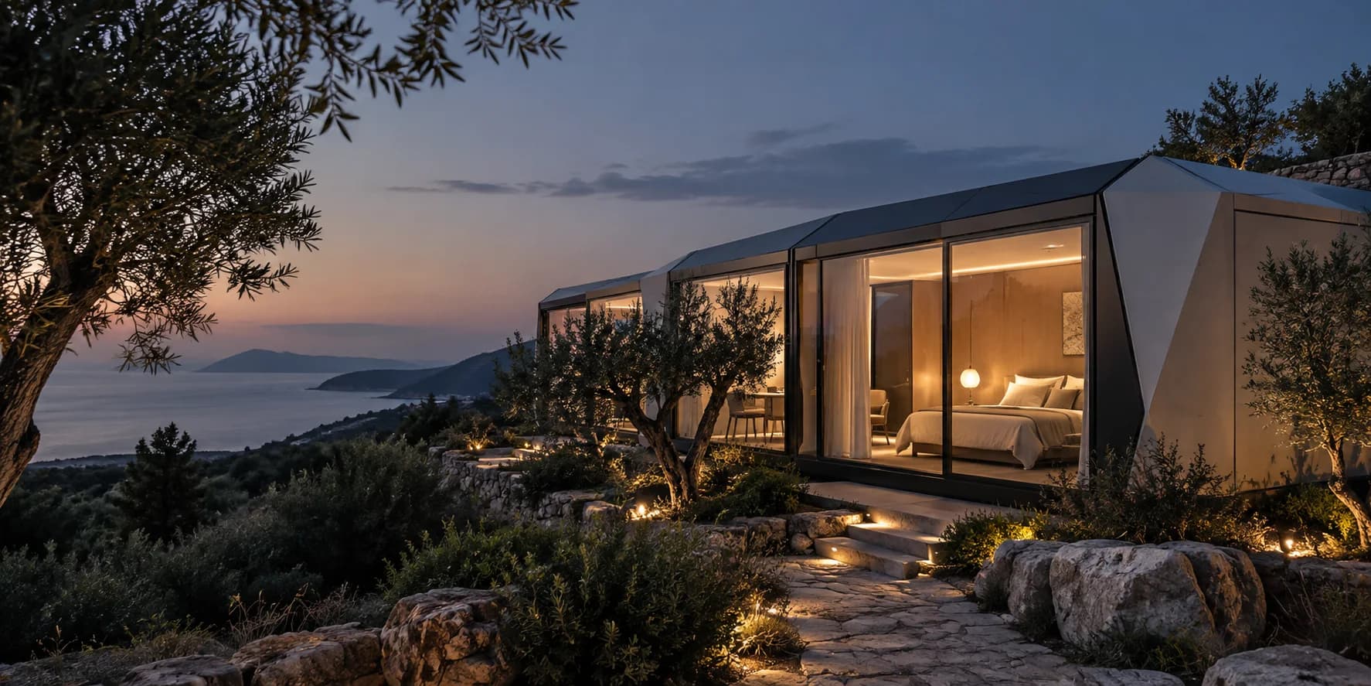
Modular living spaces delivered as complete places: how you stay, the outlook, generation and storage, install and handover — for private retreats, boutique hospitality, and remote sites, not just “buy more panels”.

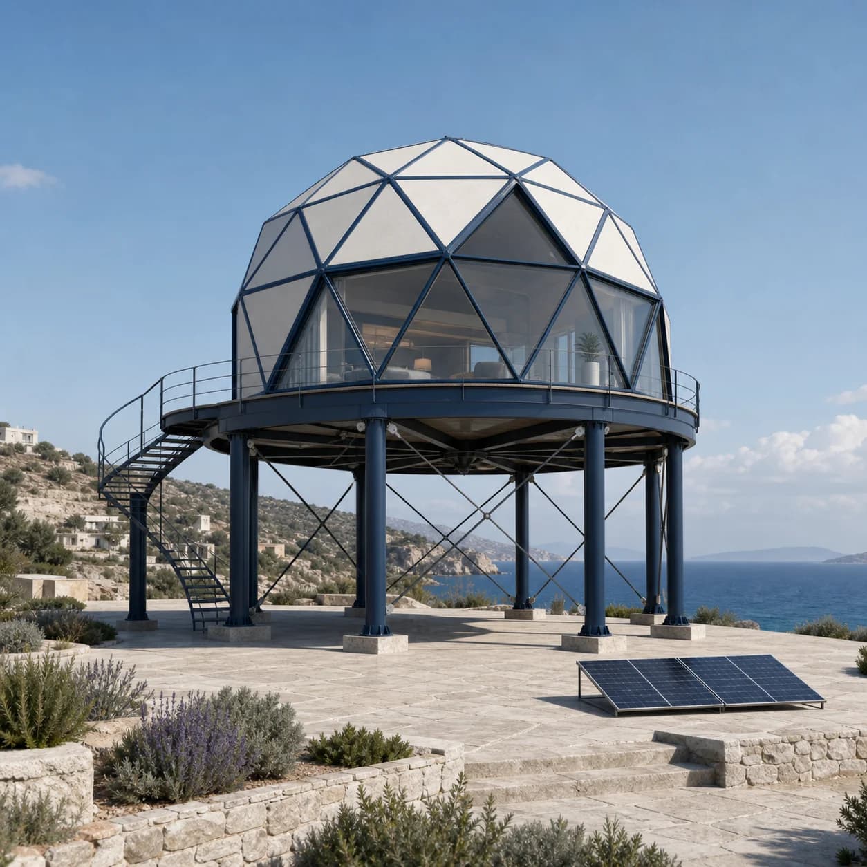
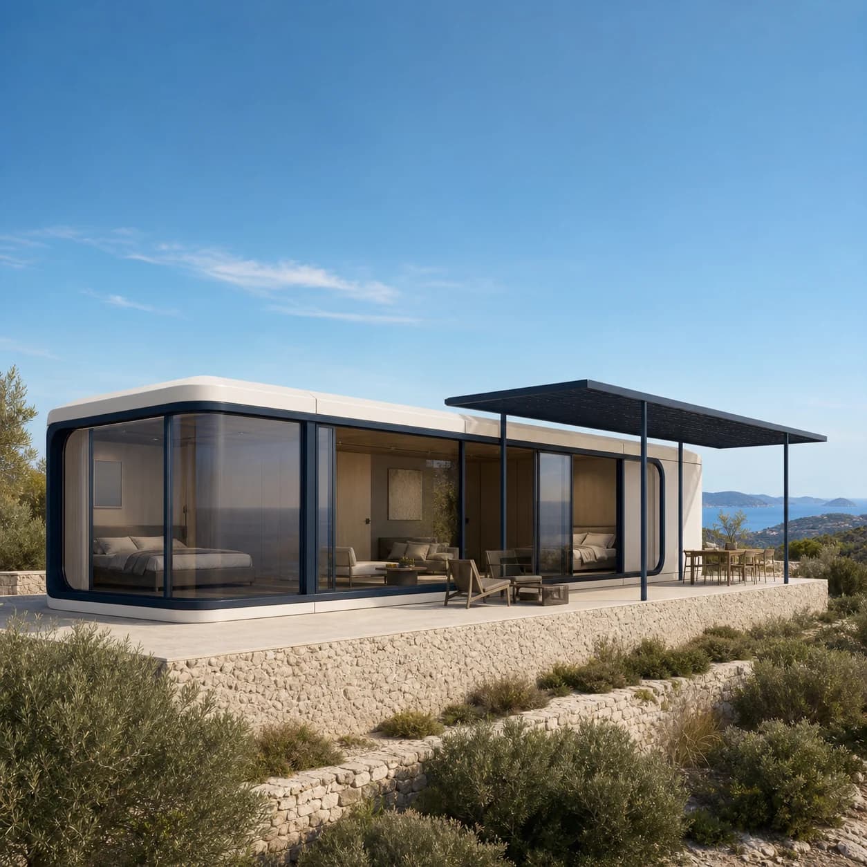
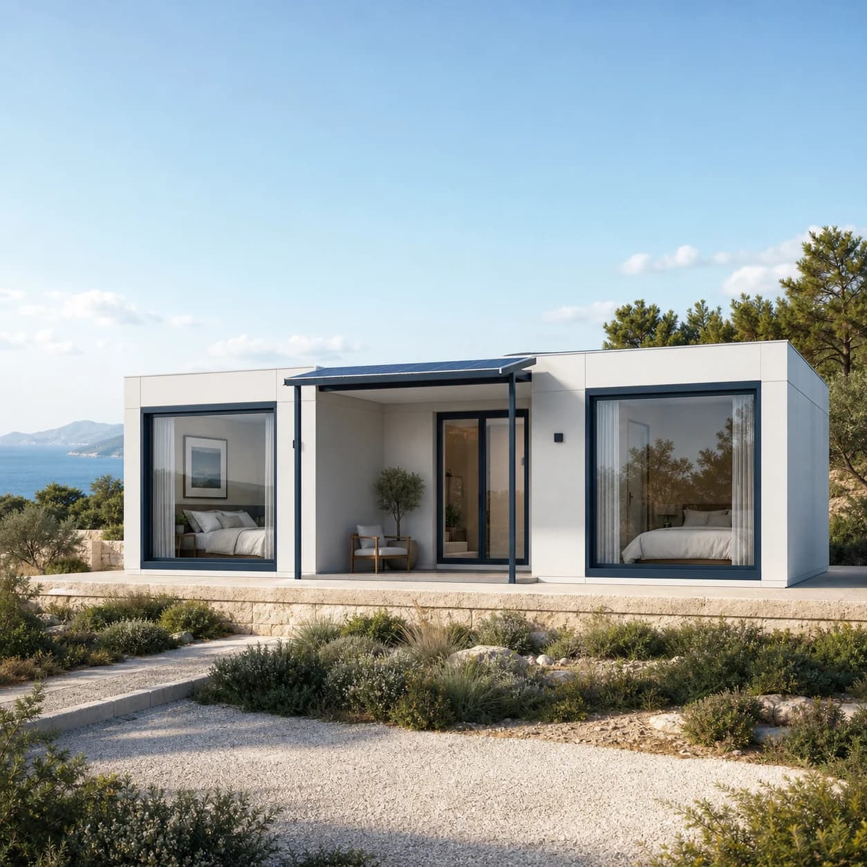
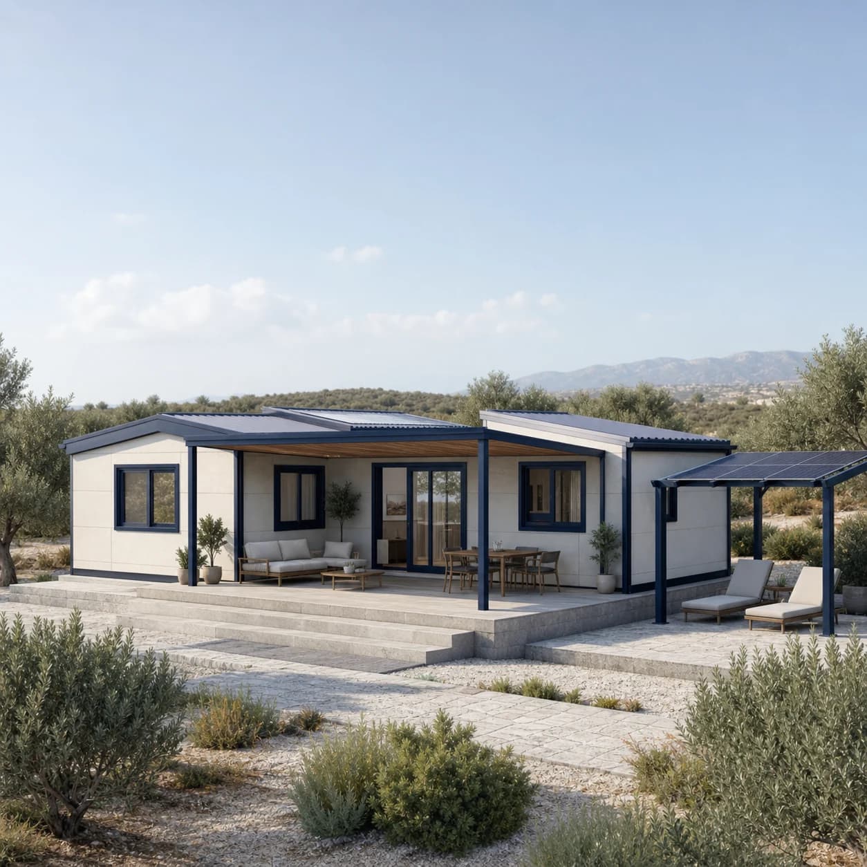
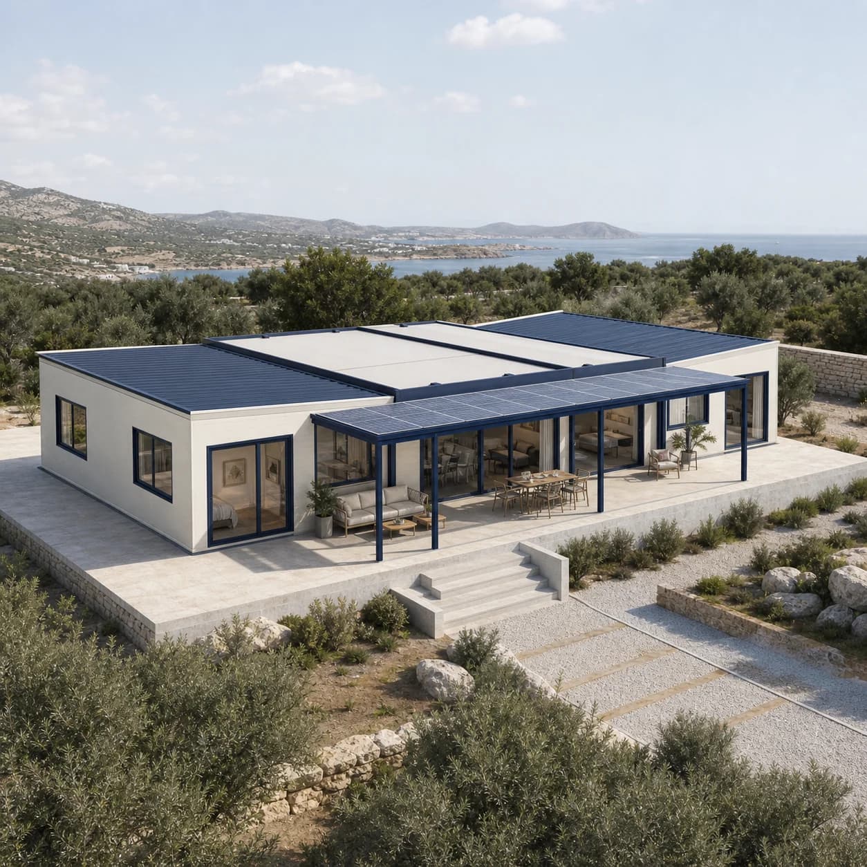
Concept visualization. Final design depends on site conditions.
Energy Spaces
01
Suite, retreat, or ops room defines loads and layout — we do not start from a parts list.
02
Envelope, generation, storage, climate, and install scope sized around occupancy, climate, and the site.
03
Assessment, configuration, logistics, and install are staged clearly; catalogue gear joins after technical review.
What Energy Spaces are for
We start from how you will use the place, then size generation, storage, comfort systems, and installation together.

Panoramic suites and multi-room units assessed with the power and infrastructure guest operations need.
Book a project review
Single-space and family formats for holiday use, shaped around occupancy, comfort loads, and site services.
Browse all Energy Spaces
Island, mountain, and hard-to-reach locations — space and energy planned for logistics and easy servicing.
ScenariosWhat Energy Spaces are for
We start from how you will use the place, then size generation, storage, comfort systems, and installation together.
Final sizing is confirmed case by case from the site, loads, occupancy, and permits.
01Concept visualization. Final design depends on site conditions.Panoramic suites and multi-room units assessed with the power and infrastructure guest operations need.
Matching space models
02Concept visualization. Final design depends on site conditions.Compact or elevated spaces for camps and landscape stays, with access, utilities, and low-impact power planned together.
Matching space models
03Concept visualization. Final design depends on site conditions.Single-space and family formats for holiday use, shaped around occupancy, comfort loads, and site services.
Matching space models
04Concept visualization. Final design depends on site conditions.Island, mountain, and hard-to-reach locations — space and energy planned for logistics and easy servicing.
Matching space models
05Concept visualization. Final design depends on site conditions.Offices, staff housing, or temporary ops configured around working patterns and site constraints.
Matching space models
06Concept visualization. Final design depends on site conditions.Repeatable space families for multi-suite hospitality, coordinated infrastructure, and phased delivery.
Matching space models
Modular living spaces delivered as complete places: how you stay, the outlook, generation and storage, install and handover — for private retreats, boutique hospitality, and remote sites, not just “buy more panels”.