 01
- Region
- Greek islands
- System type
- Rooftop solar
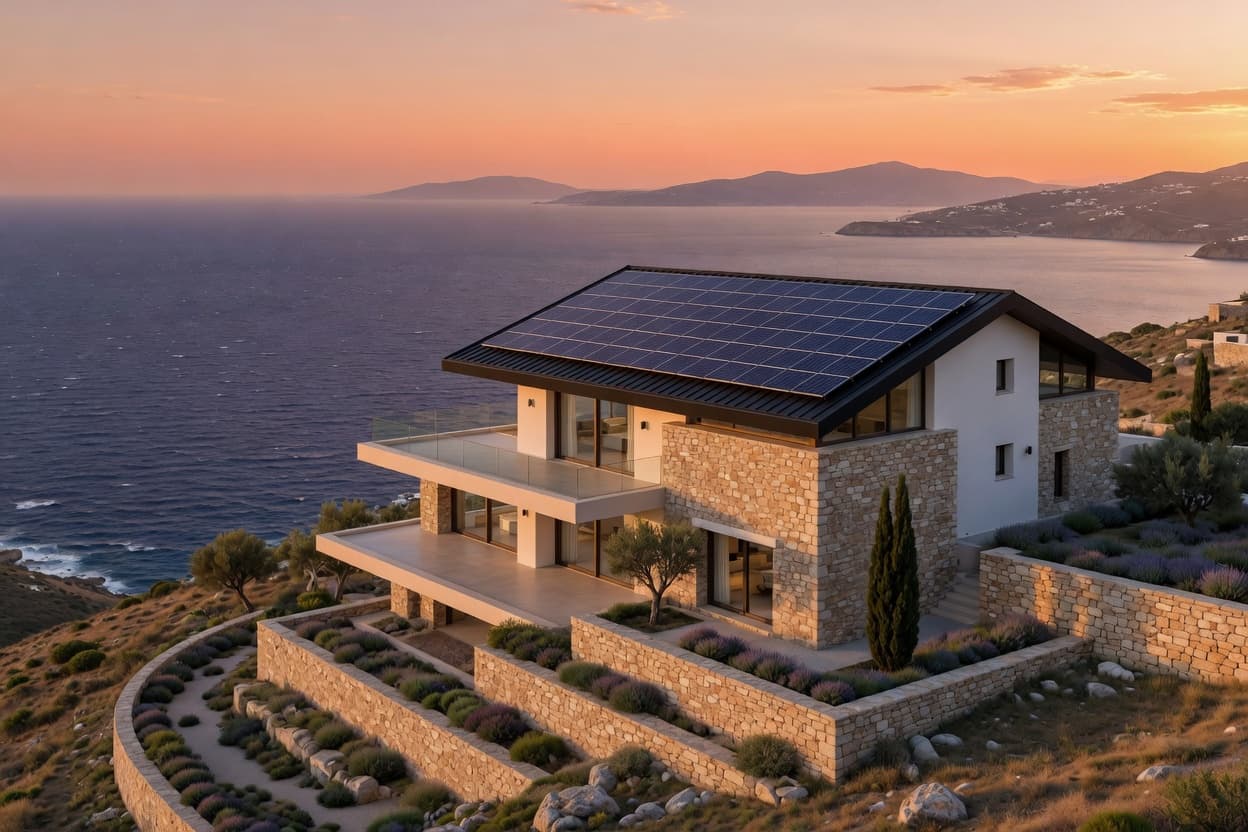
Aegean hillside solar roof
A residential example pairing a clean roof geometry with an open solar aspect in a Mediterranean landscape.

Application scenarios
Explore how solar, storage and Energy Spaces can fit balconies, homes and hospitality settings.
01A residential example pairing a clean roof geometry with an open solar aspect in a Mediterranean landscape.
 02
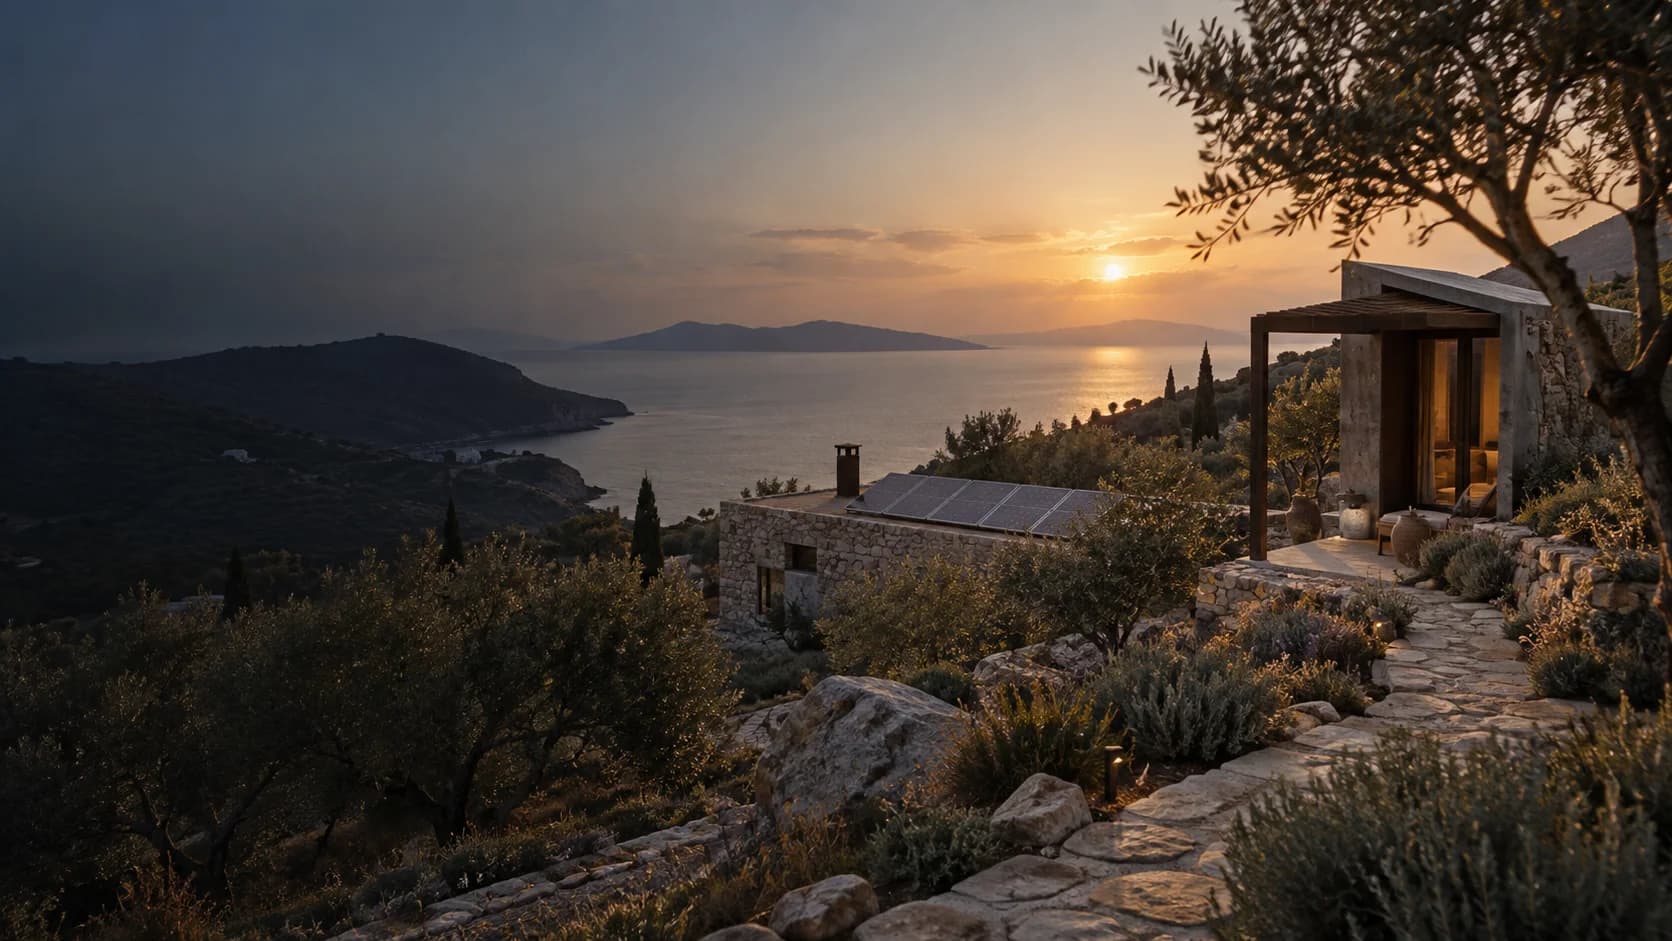
Multi-unit modular living with shared energy and site infrastructure for boutique hospitality in a Mediterranean landscape.
 03
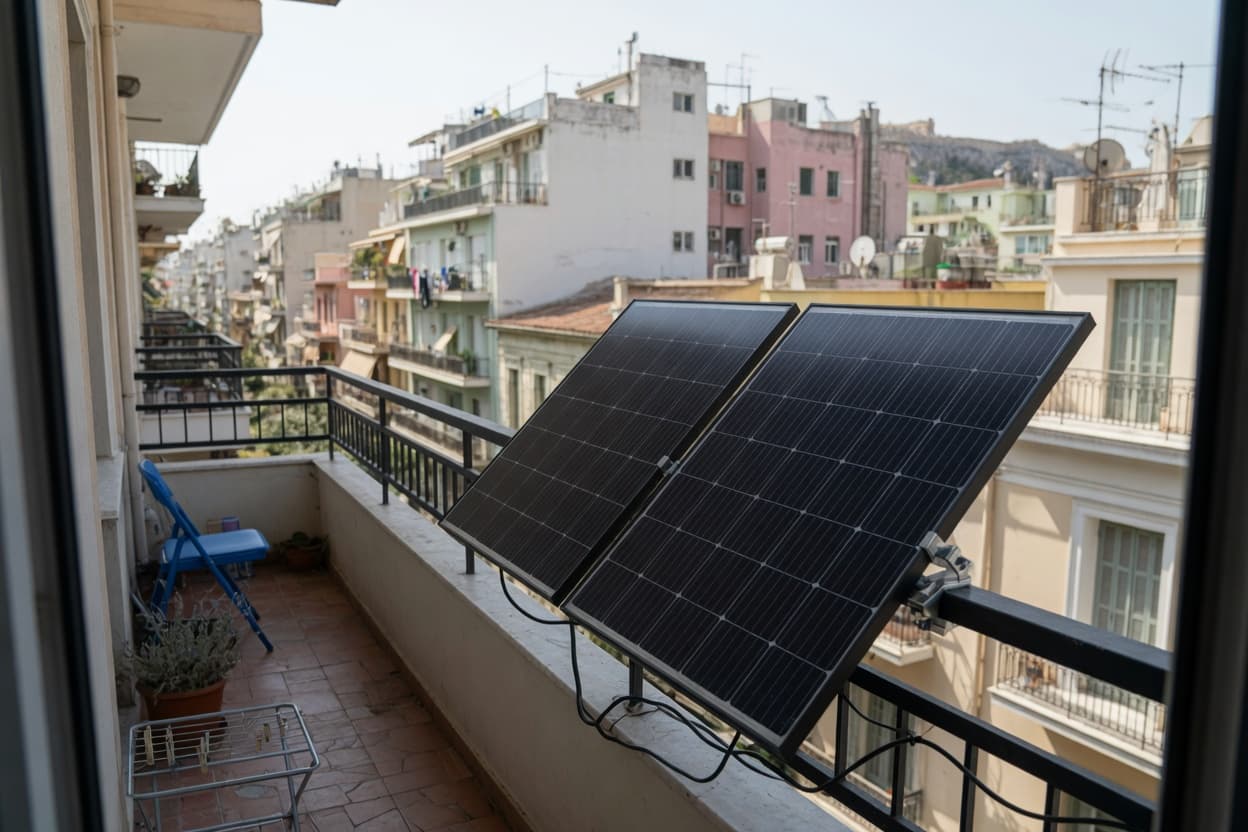
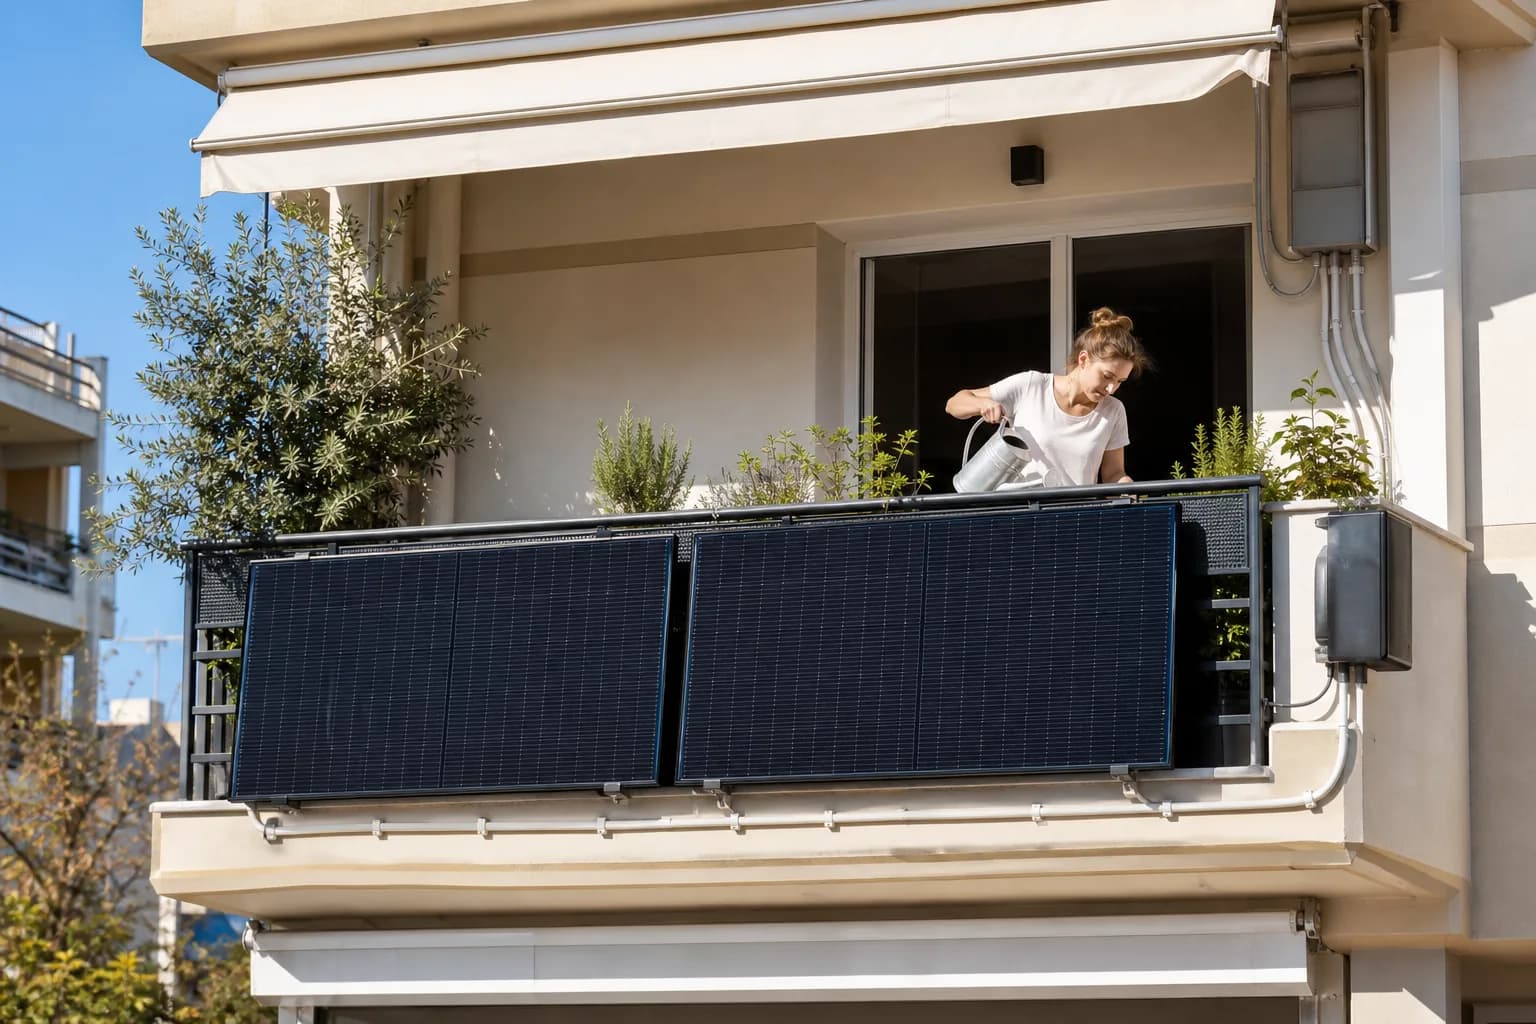
A compact two-panel railing kit for apartment settings where available space is limited.
 04
Space, generation, storage and infrastructure planned together for island or hard-to-reach sites.
 05
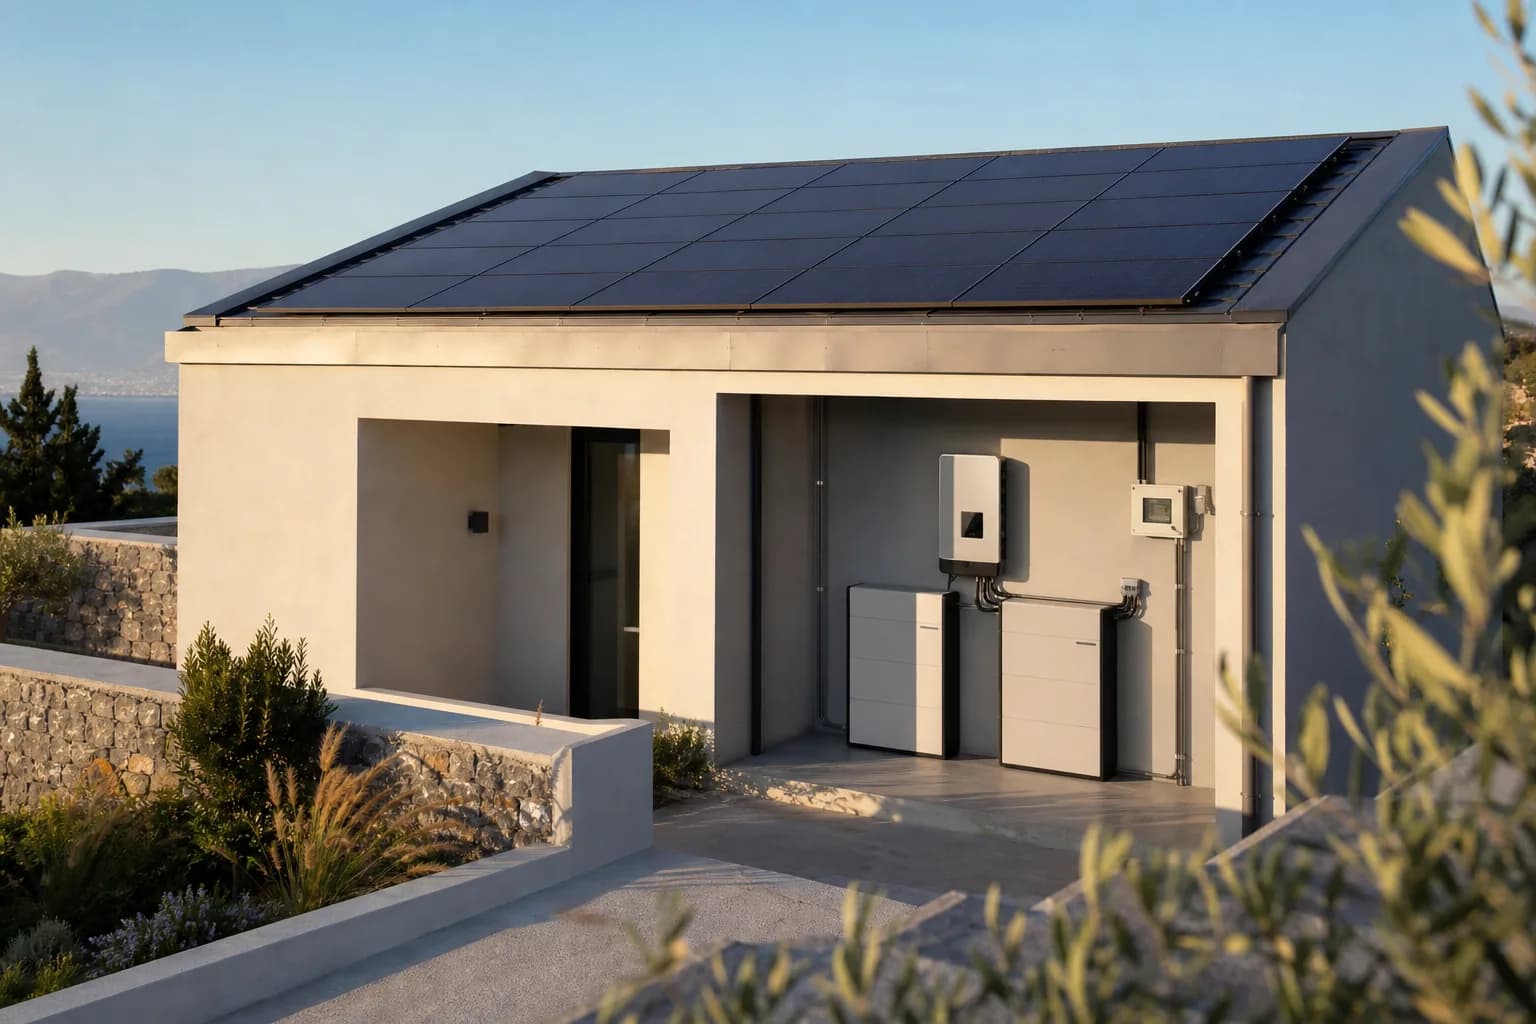
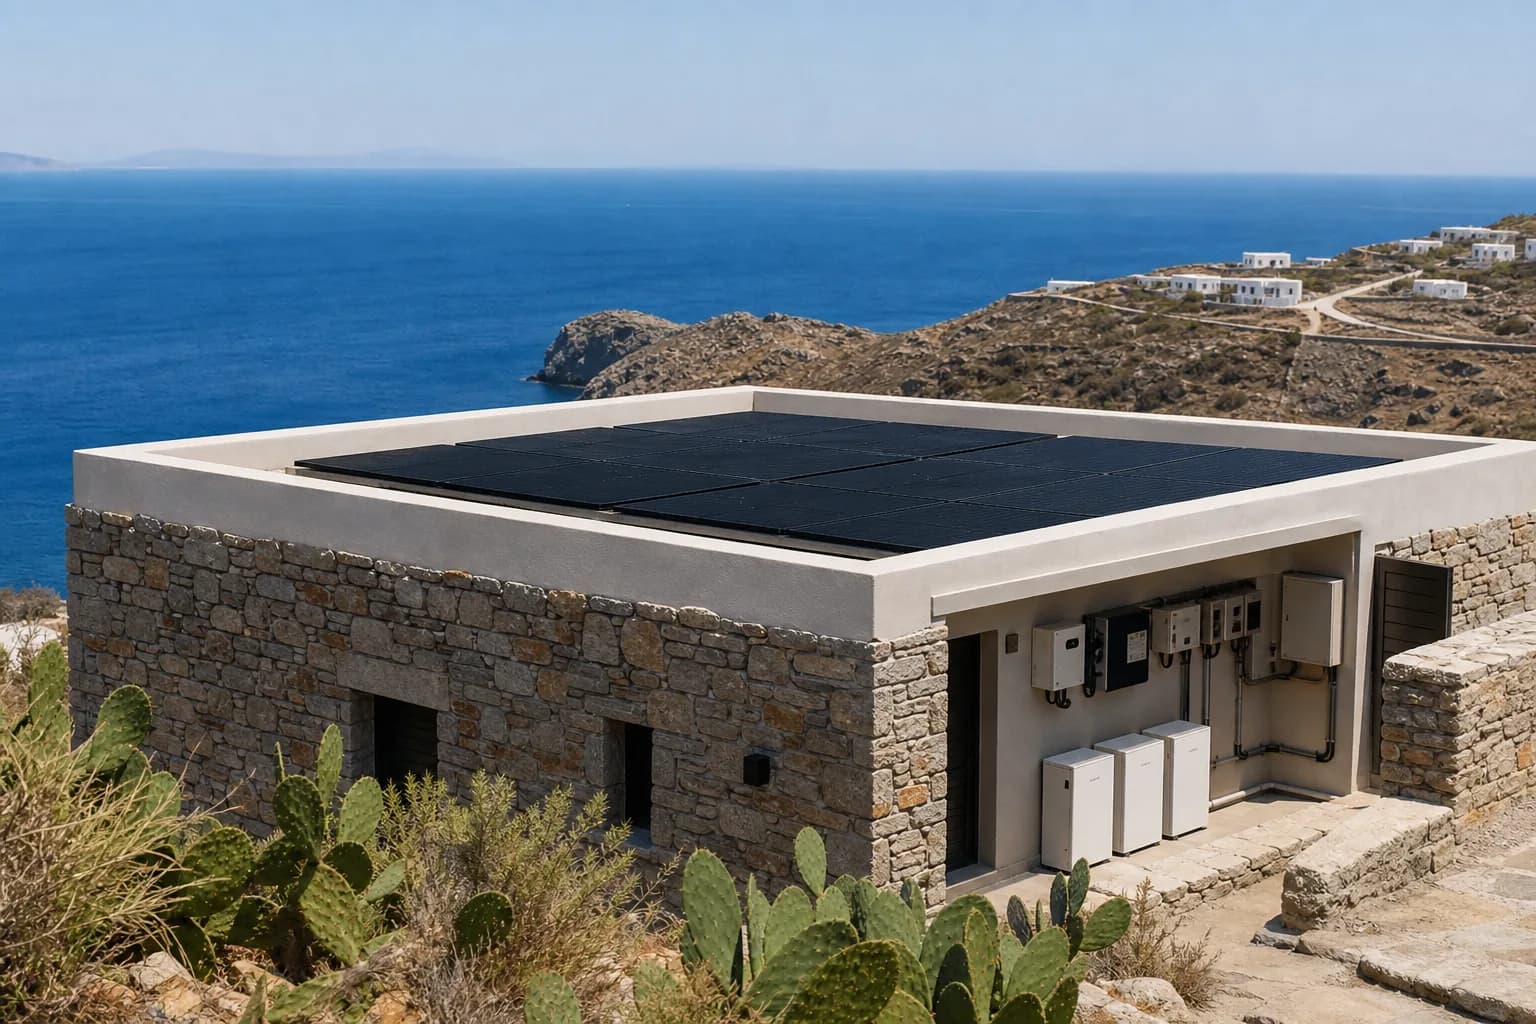
An example combining rooftop solar, an inverter, and wall-mounted storage units in a sheltered service area.
 06
A compact modular living space with landscape views — planned as a full space-and-energy project, not a standalone panel array.
 07
A flat-roof solar and outdoor storage example integrated with stone island architecture.
 08
A long-form modular suite with full-height glazing — for hospitality or private use, with energy planned together with the space.
 09
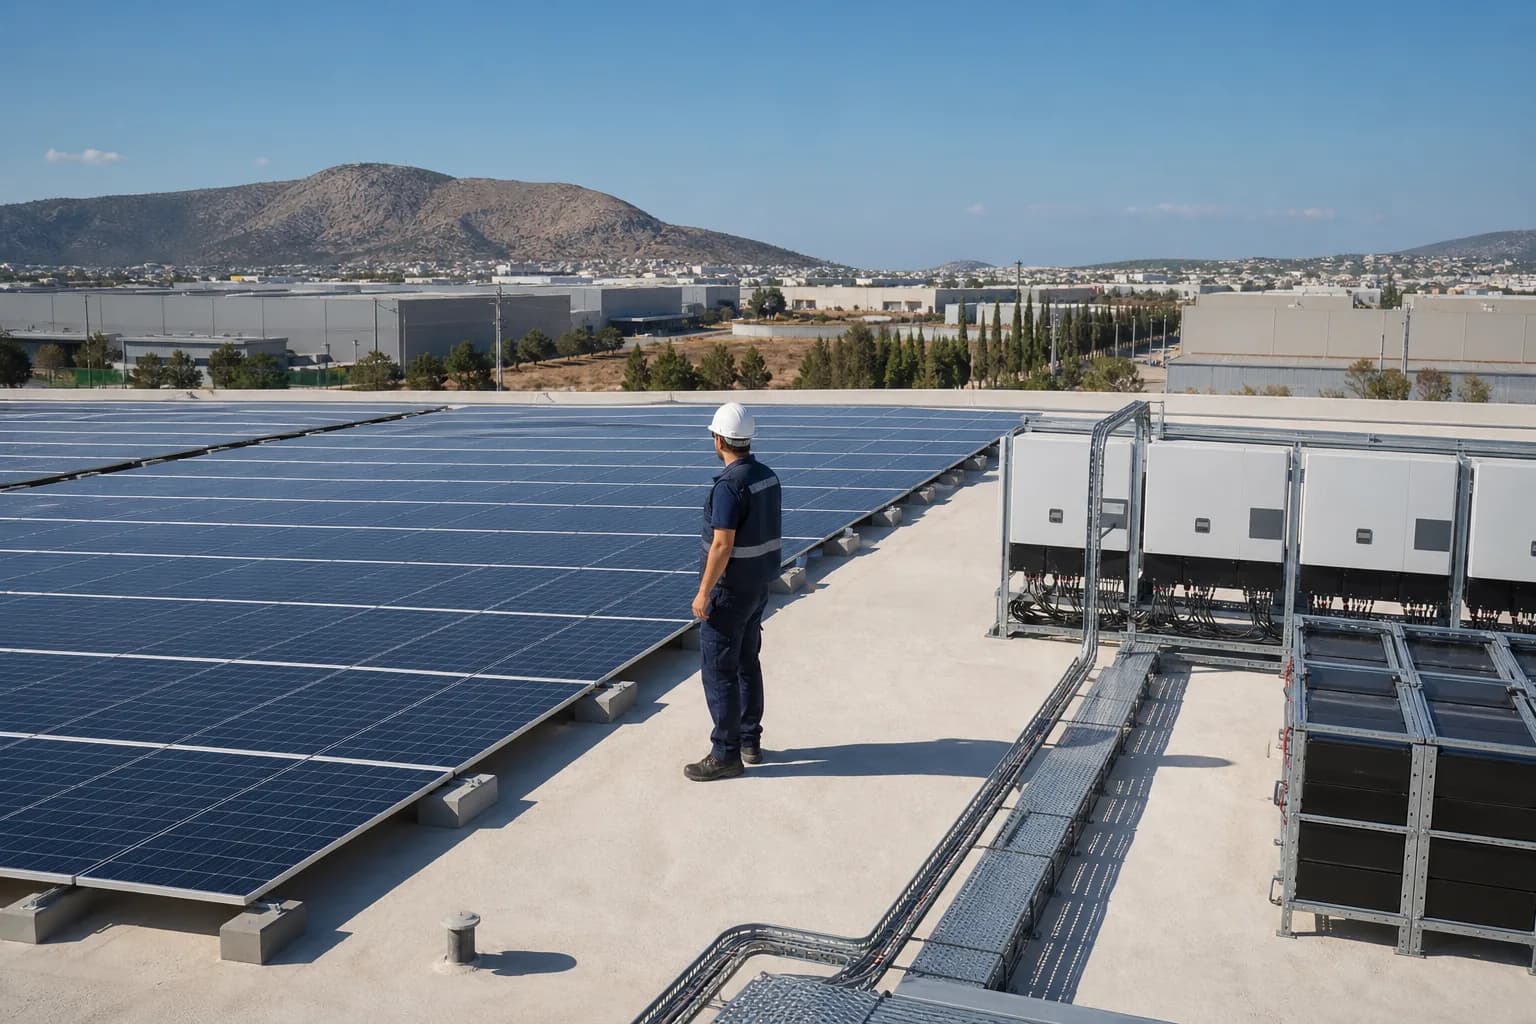
A commercial rooftop example arranging arrays, inverters, and cable routes around clear technical access paths.
 10
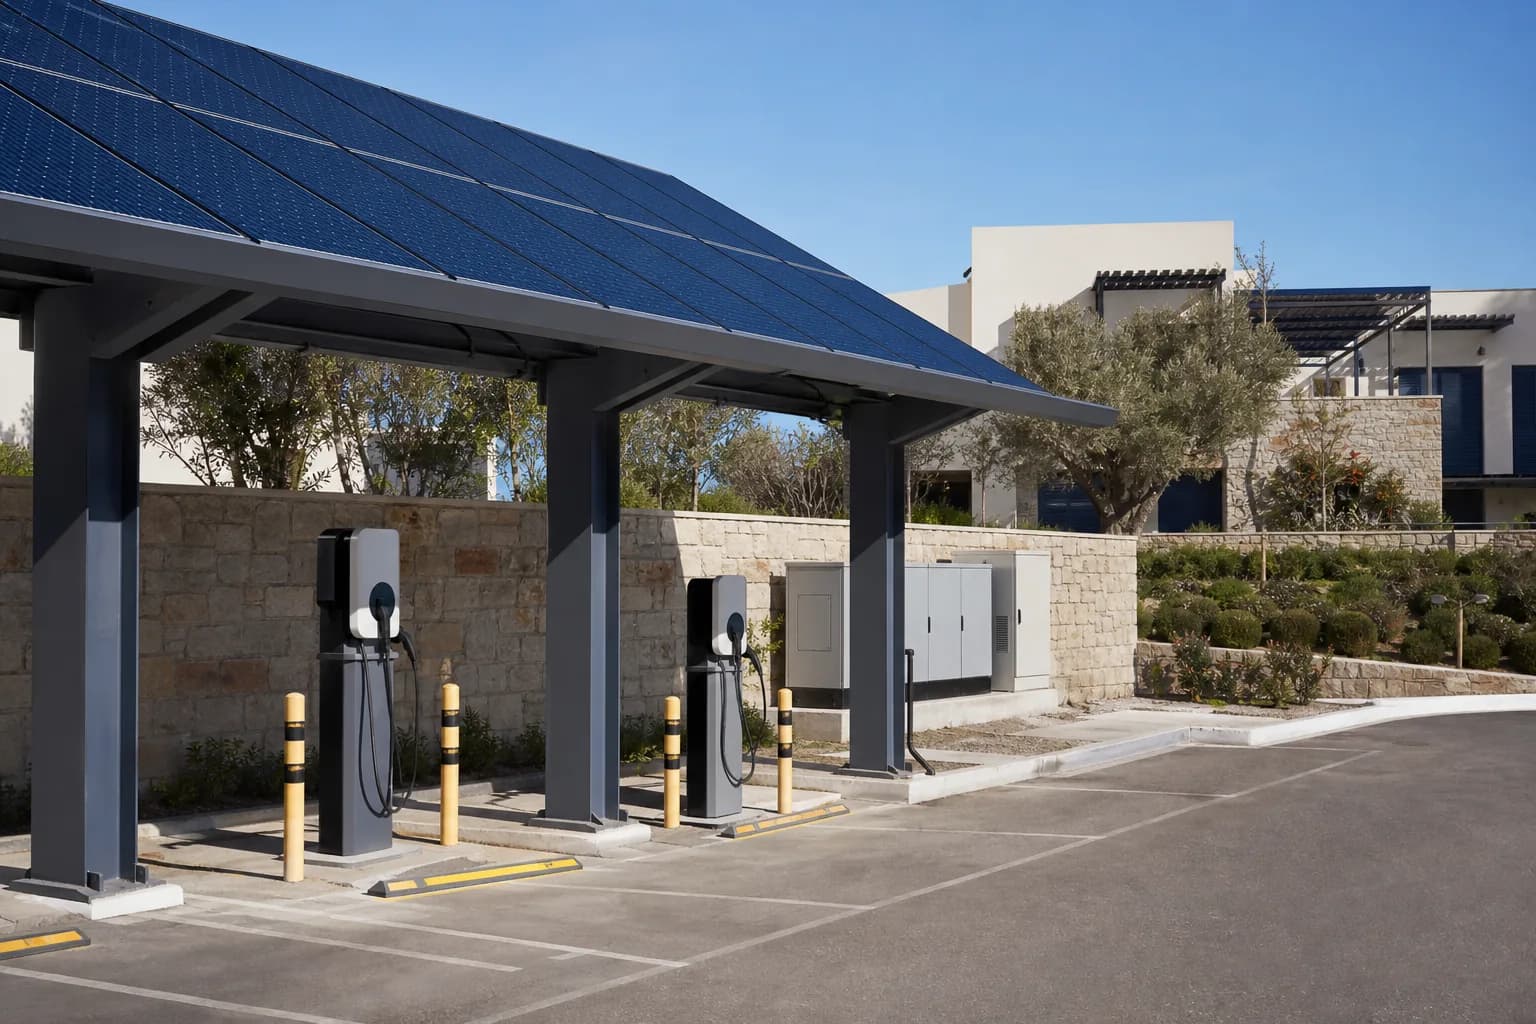
A solar-canopy example combining charging points and protected electrical equipment in an organized parking area.
 11
A railing-integrated kit that preserves room for planting and everyday use of the balcony.
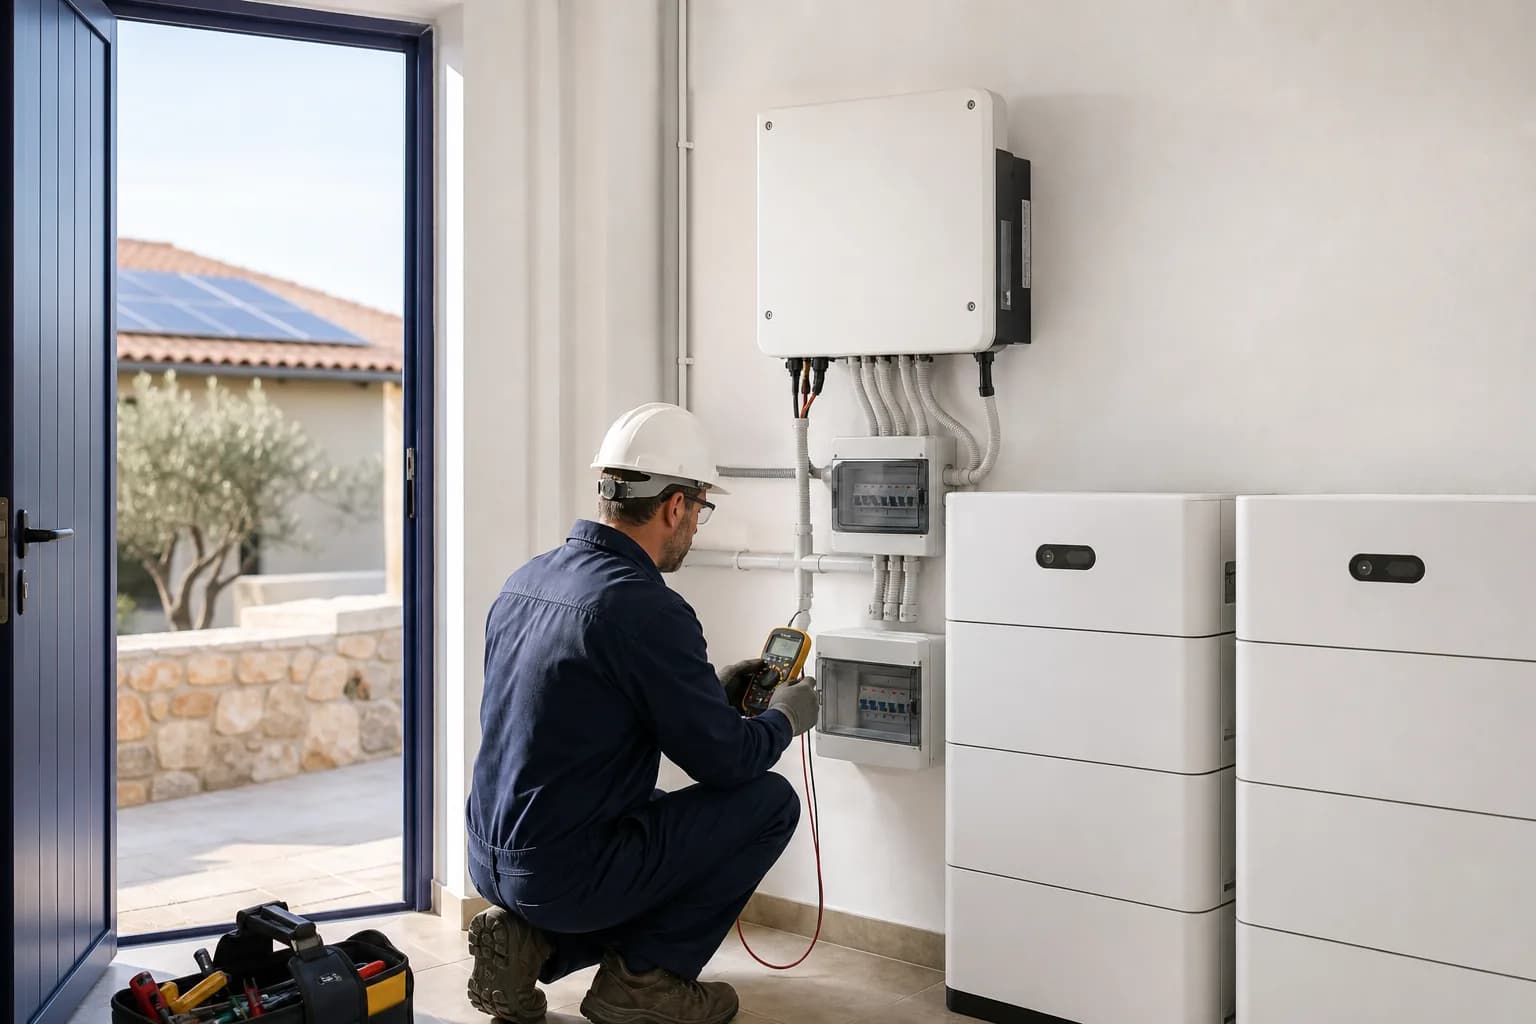 12
An example of technical checks in an indoor installation with an inverter, distribution boards, and modular storage units.